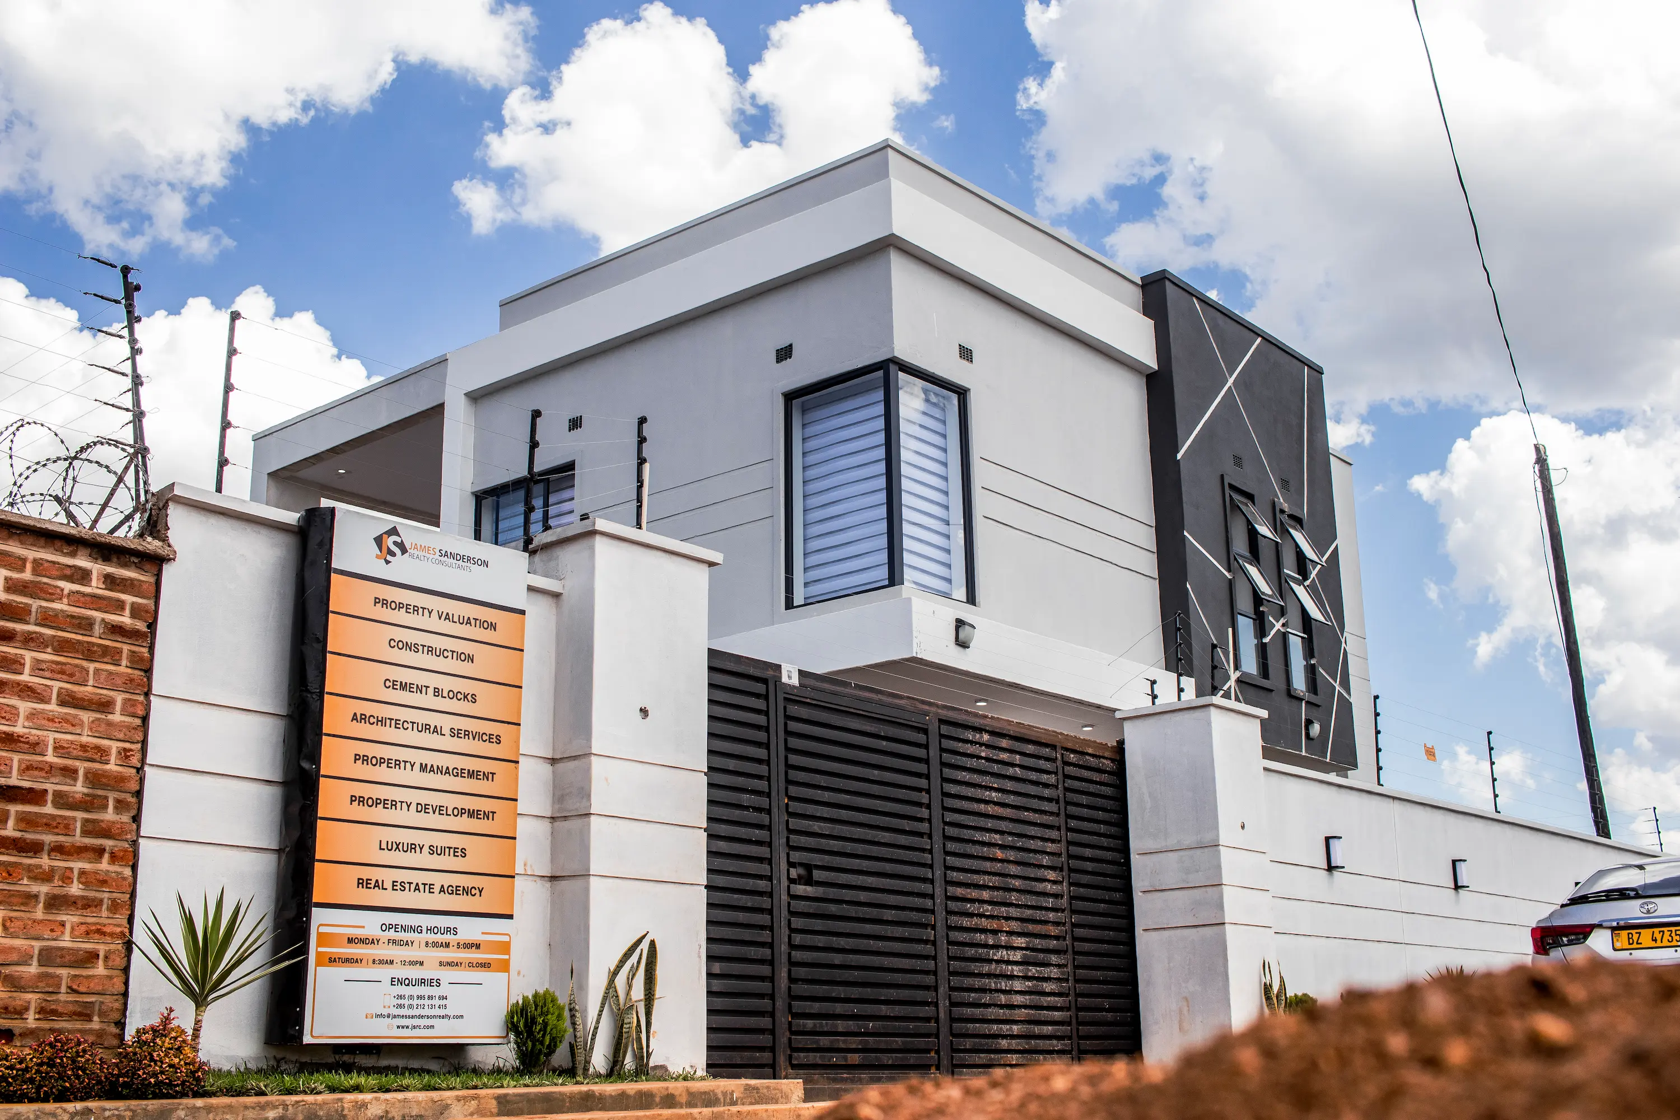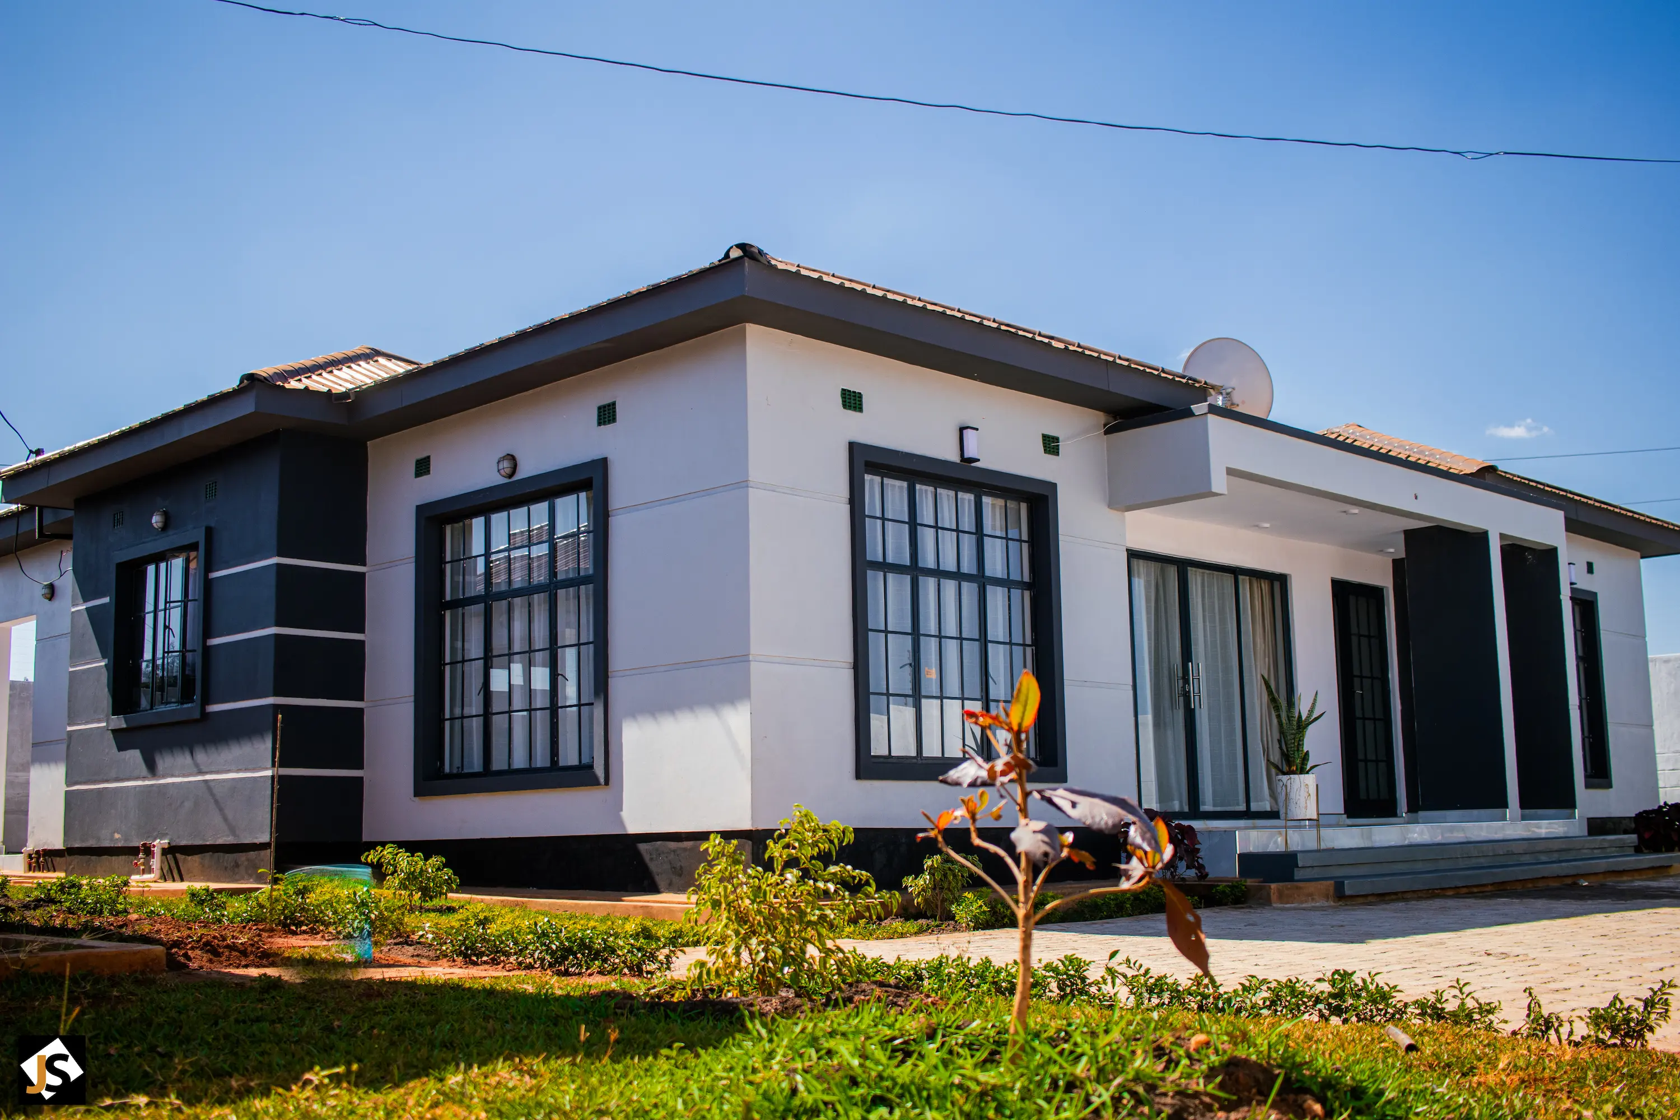
A study in site.
- Cement blocks
- Timber rafters
- Vinyl flooring
- Security doors
Area 46 needed quality housing that working families could afford. The brief was simple: maximise space, minimise waste, and build something that looks good without being expensive.
We designed compact two and three-bedroom units around a shared courtyard. Every square metre is used — built-in storage, combined living spaces, and kitchens that open onto small verandas.
Construction ran on a tight schedule. The team poured foundations, built walls, and installed finishes in overlapping phases to keep the project on budget and on time.
Drag to reveal the change.
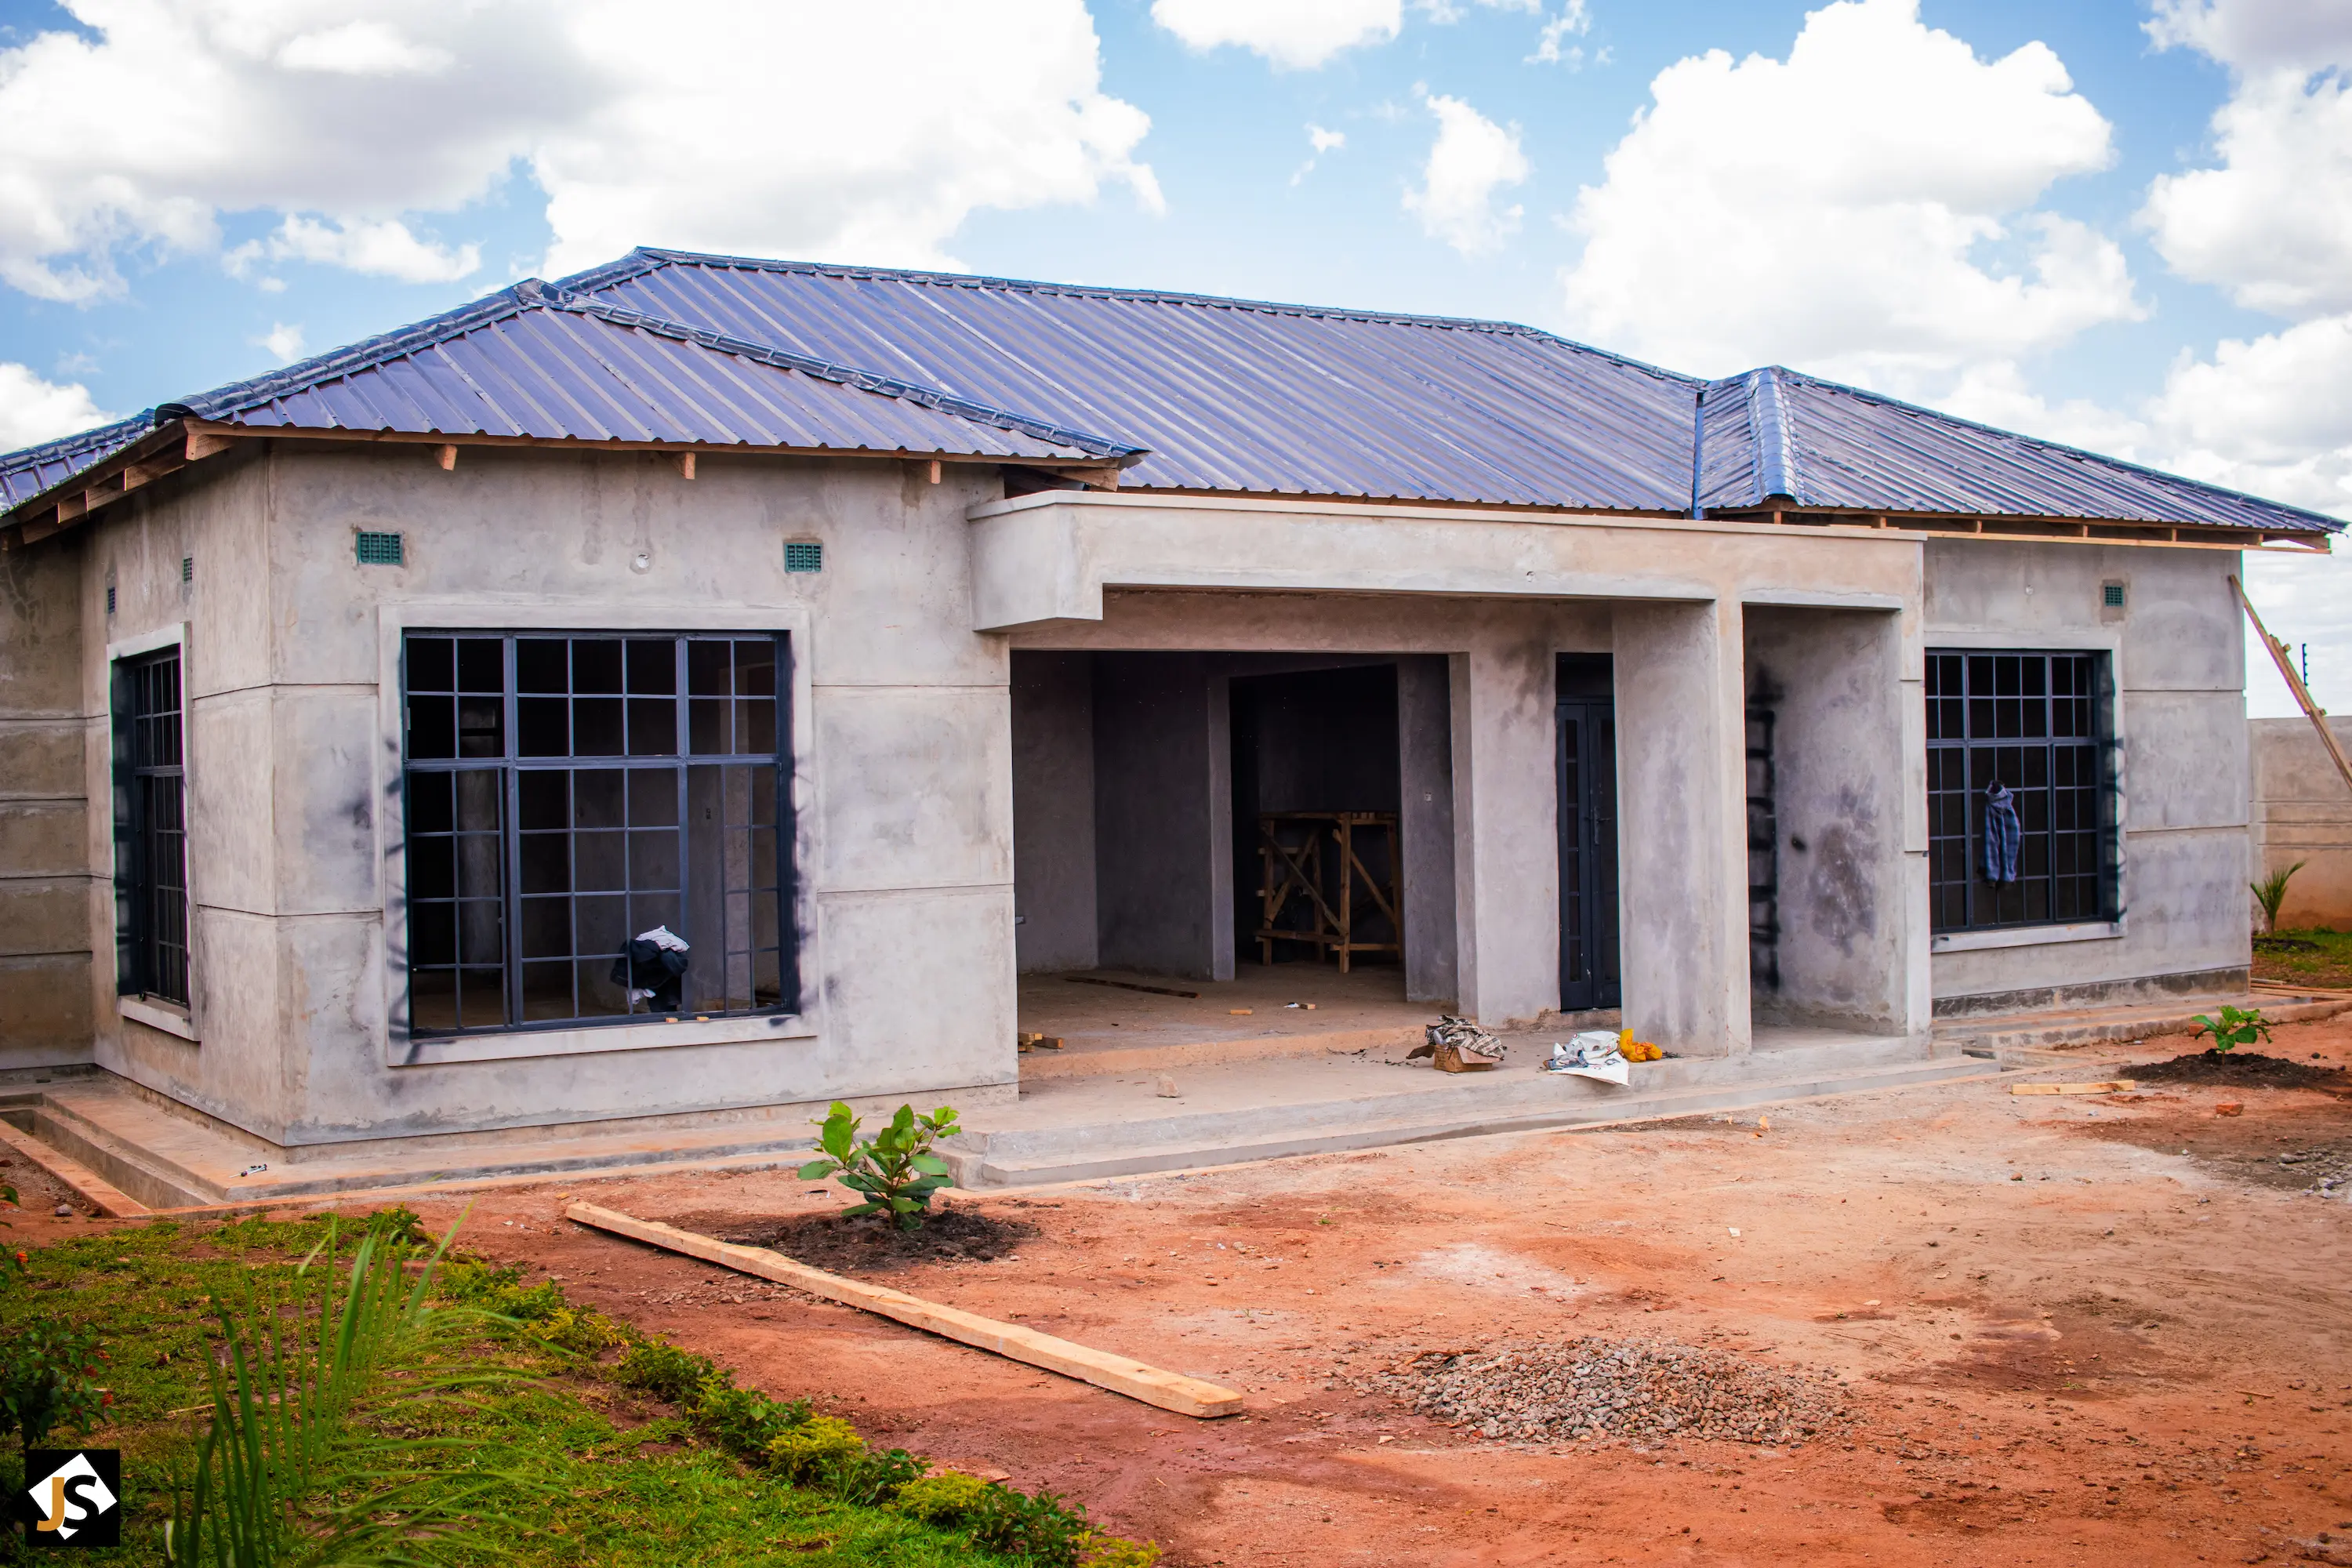
Under construction to handover
In the field.
Click any image to enter fullscreen. Use ← → to navigate.
Walk the plan, lift the volume.
Hover any room to read its program. Doors, windows, stairs and furniture are drawn to scale — toggle the fixtures layer or switch to the isometric view and orbit by moving your cursor.
Move across the drawing to read each space. Toggle Volume · 3D to lift the slabs and orbit by moving your cursor.
“James Sanderson Realty made the impossible possible. We had a small budget and a tight timeline, but they delivered homes we are proud to rent out.”