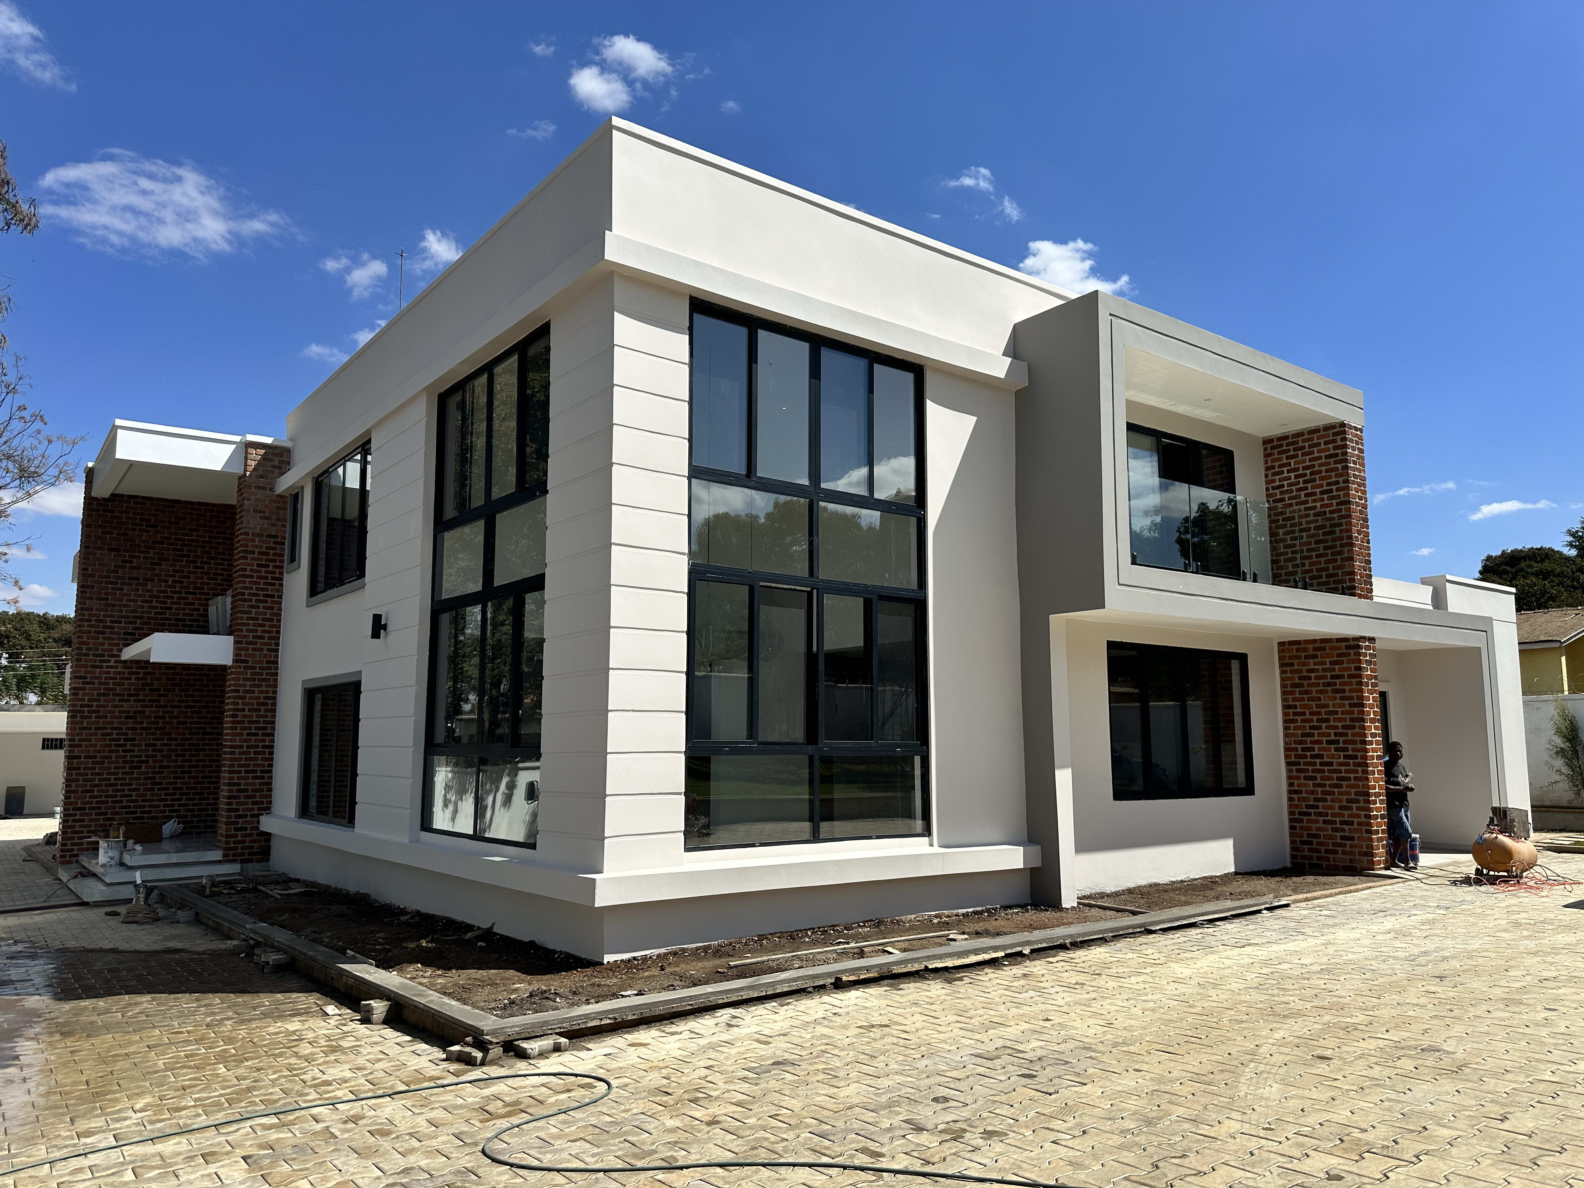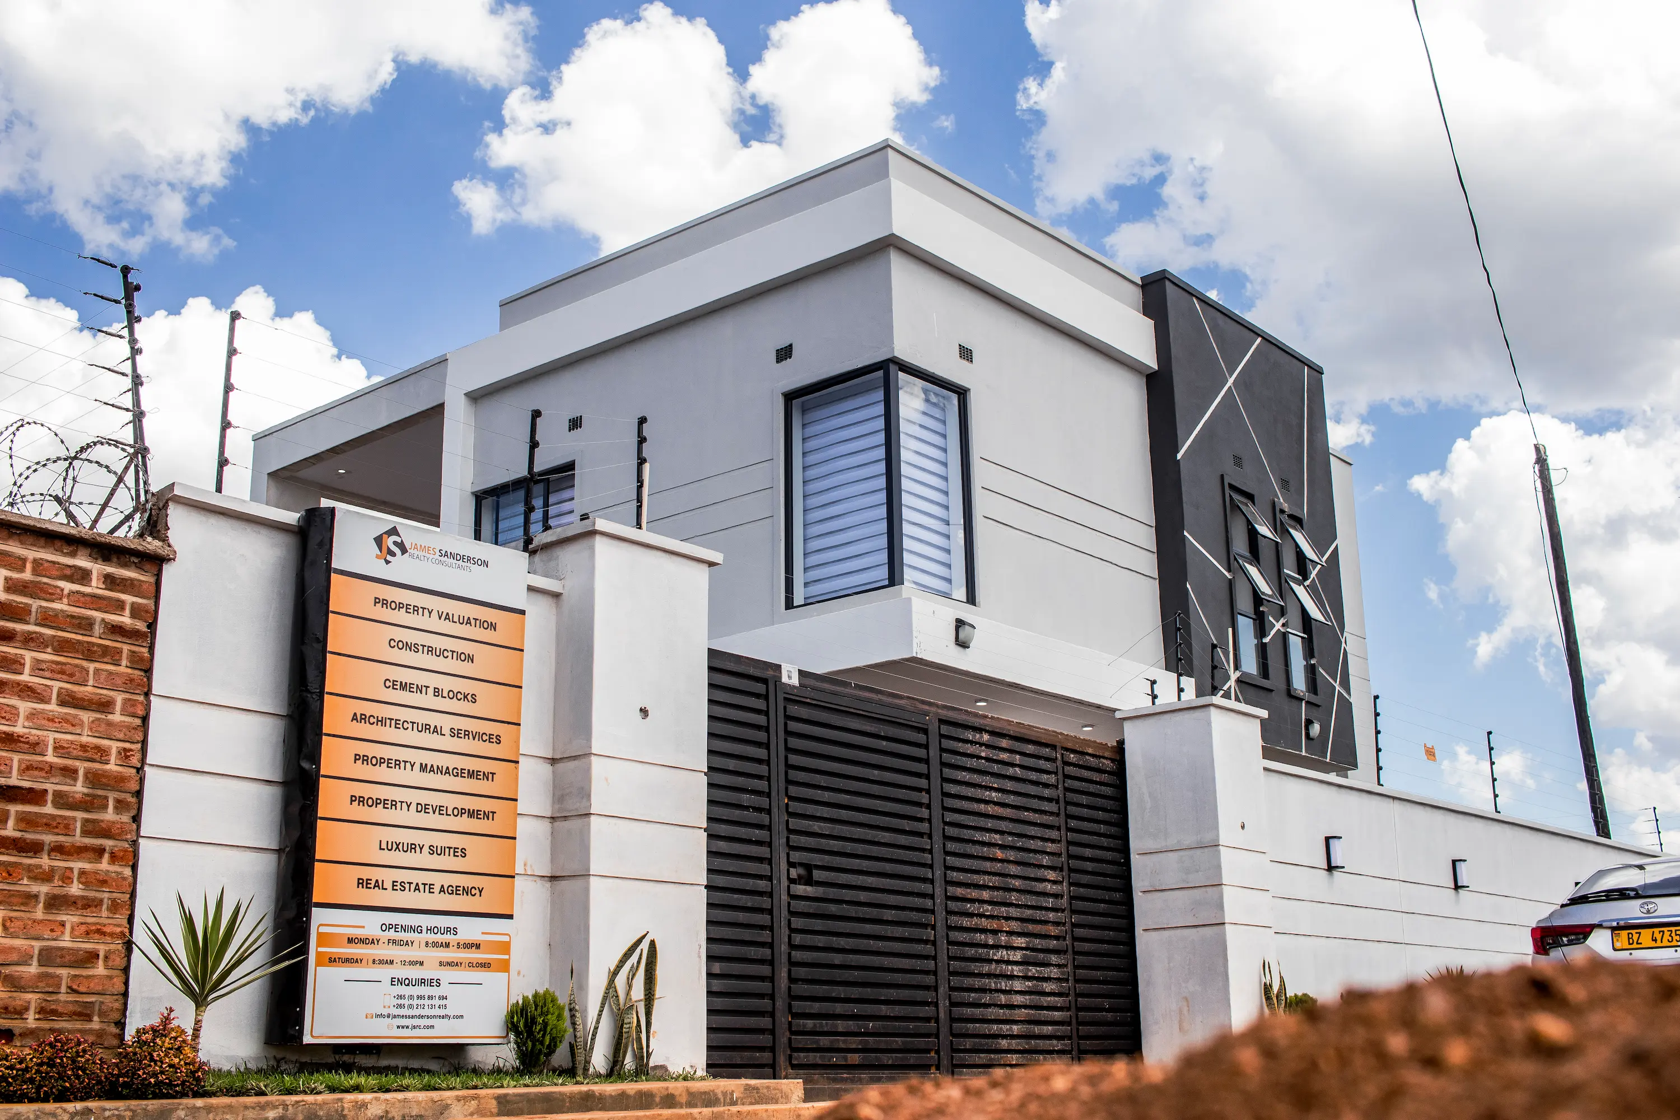
A study in site.
- Steel frame
- Glass curtain wall
- Polished concrete
- Custom joinery
Our own office had to reflect what we believe: honest materials, clean lines, and spaces that work. We built it in Airwing, Lilongwe, where our clients can walk in and see the quality firsthand.
The ground floor is a showroom — samples of tiles, bricks, roofing, and finishes arranged so clients can touch and compare. Upstairs, the design and project management teams share an open-plan office with views across Lilongwe.
The steel frame structure went up in weeks. Polished concrete floors, glass walls, and custom timber desks complete a space that feels professional without being cold.
Drag to reveal the change.
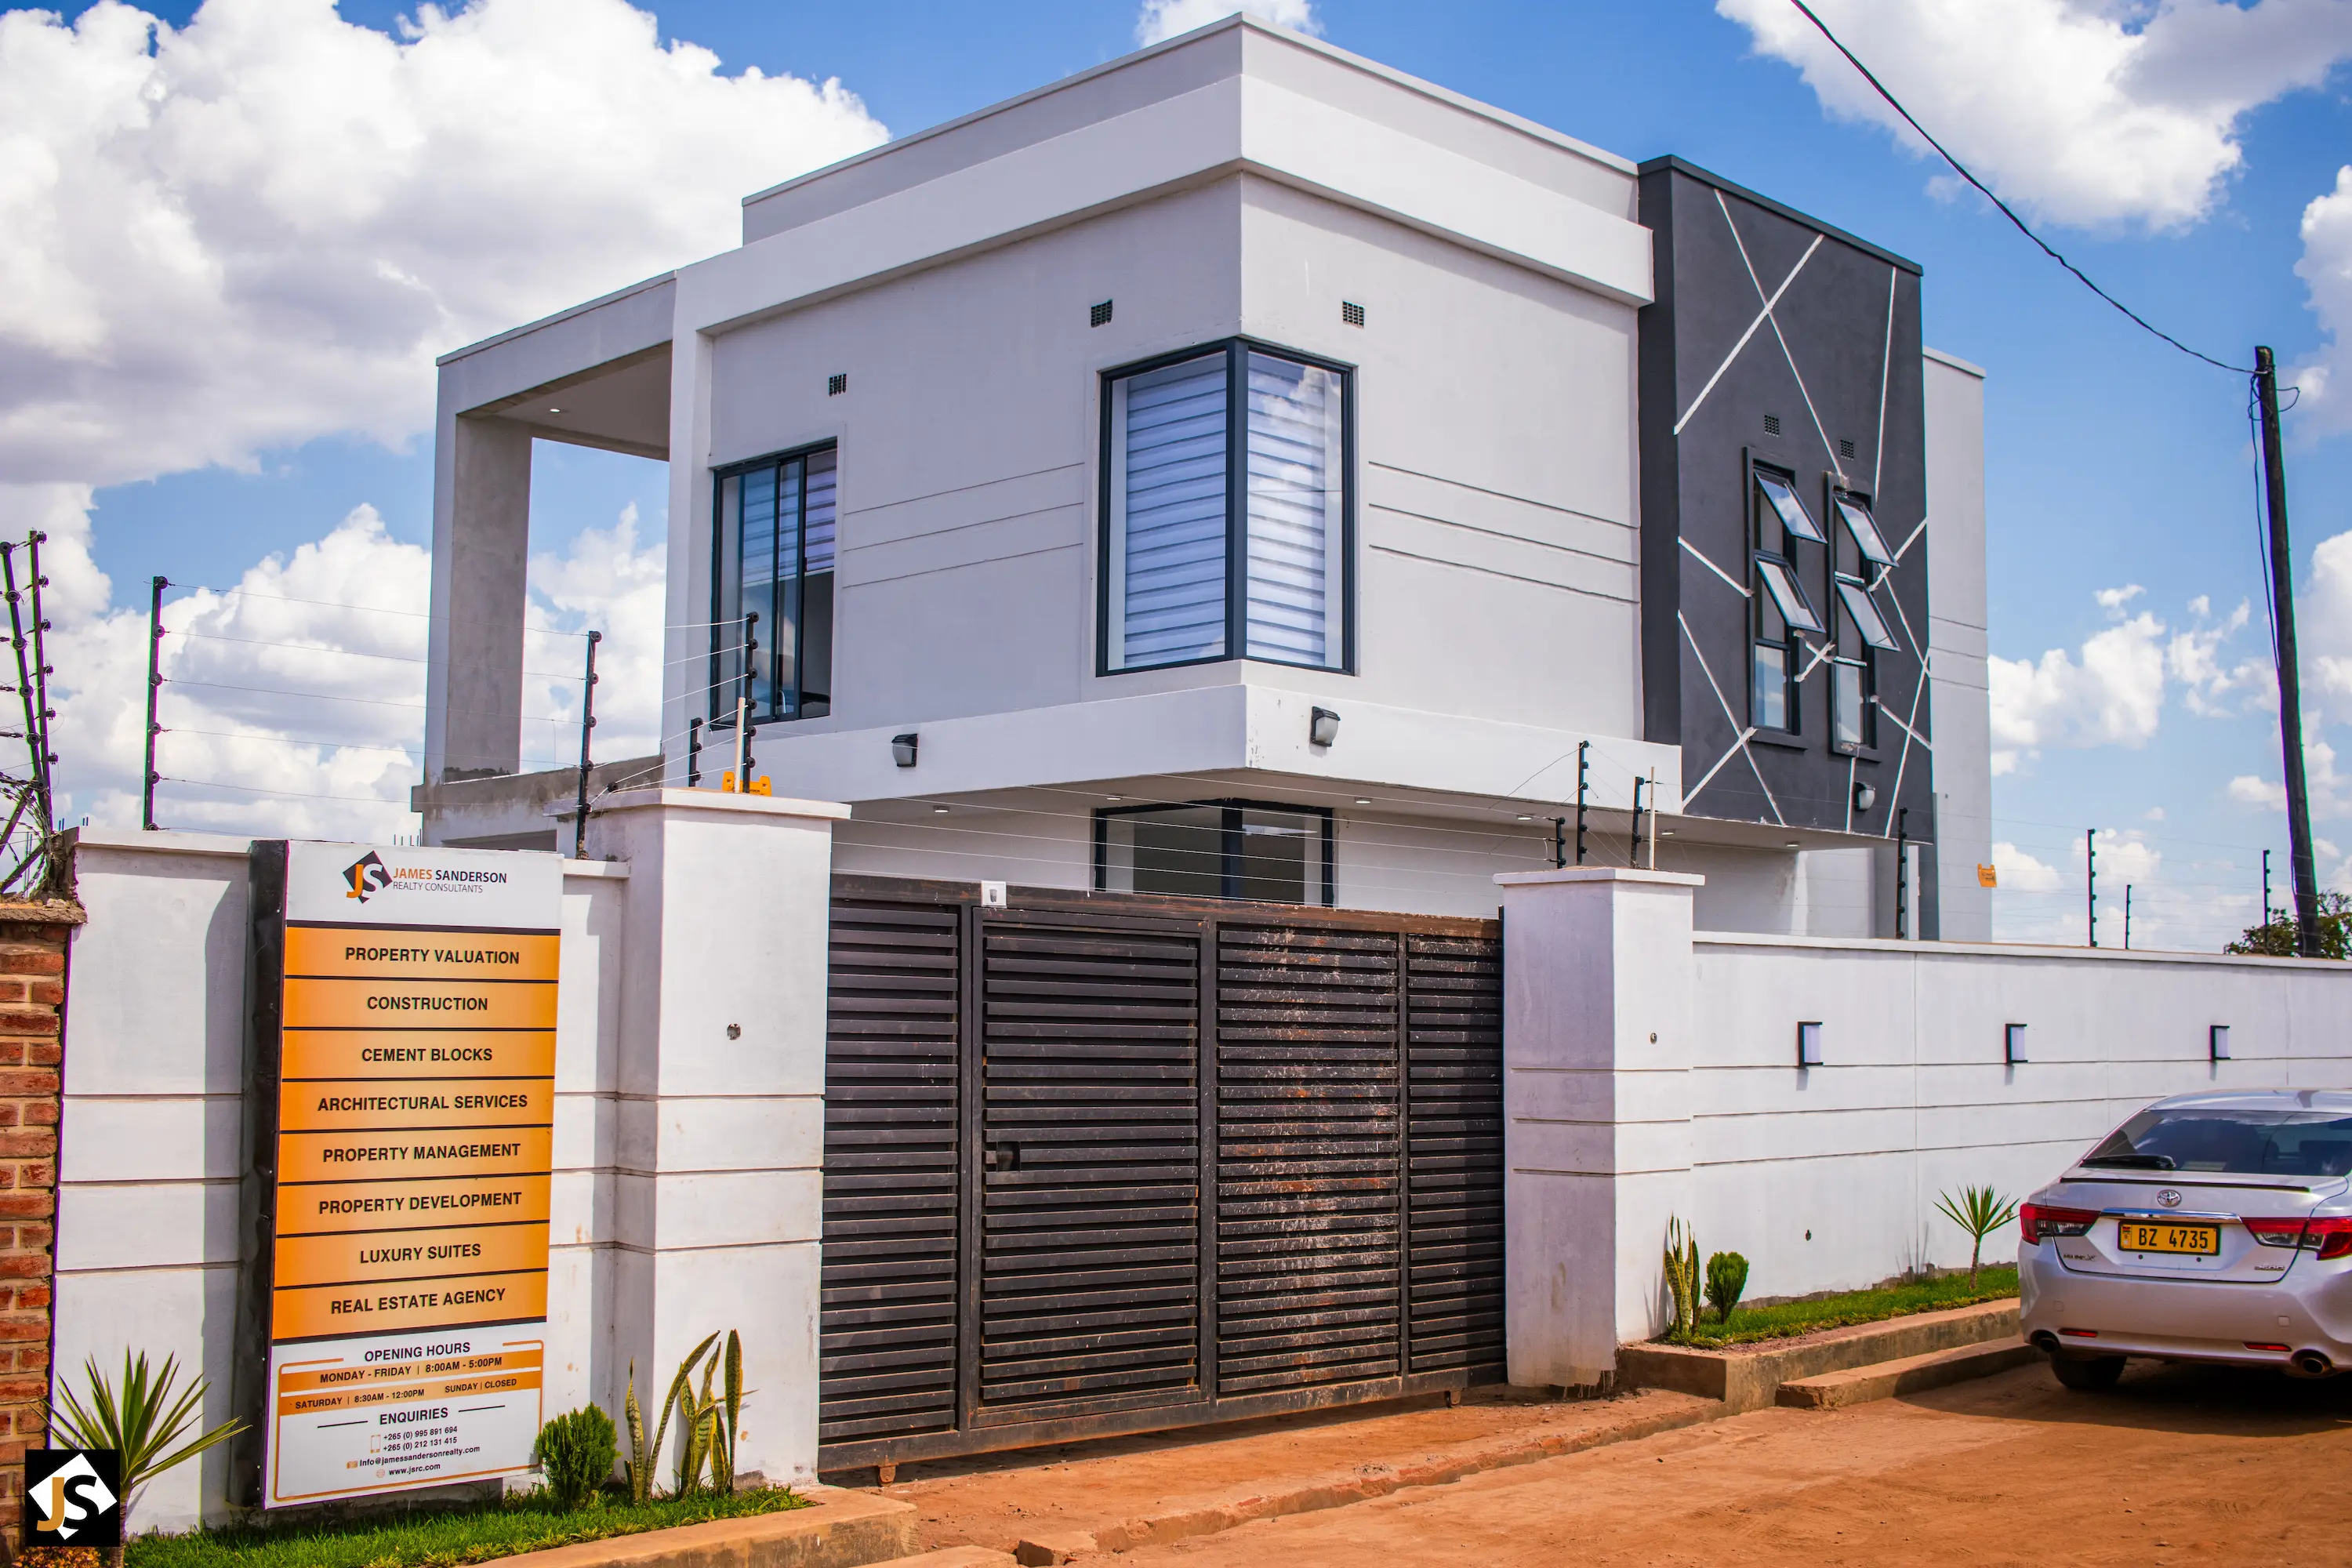
Site evolution
In the field.
Click any image to enter fullscreen. Use ← → to navigate.
Walk the plan, lift the volume.
Hover any room to read its program. Doors, windows, stairs and furniture are drawn to scale — toggle the fixtures layer or switch to the isometric view and orbit by moving your cursor.
Move across the drawing to read each space. Toggle Volume · 3D to lift the slabs and orbit by moving your cursor.
“Walking into their office convinced us we had found the right builder. You can see the care in every detail.”