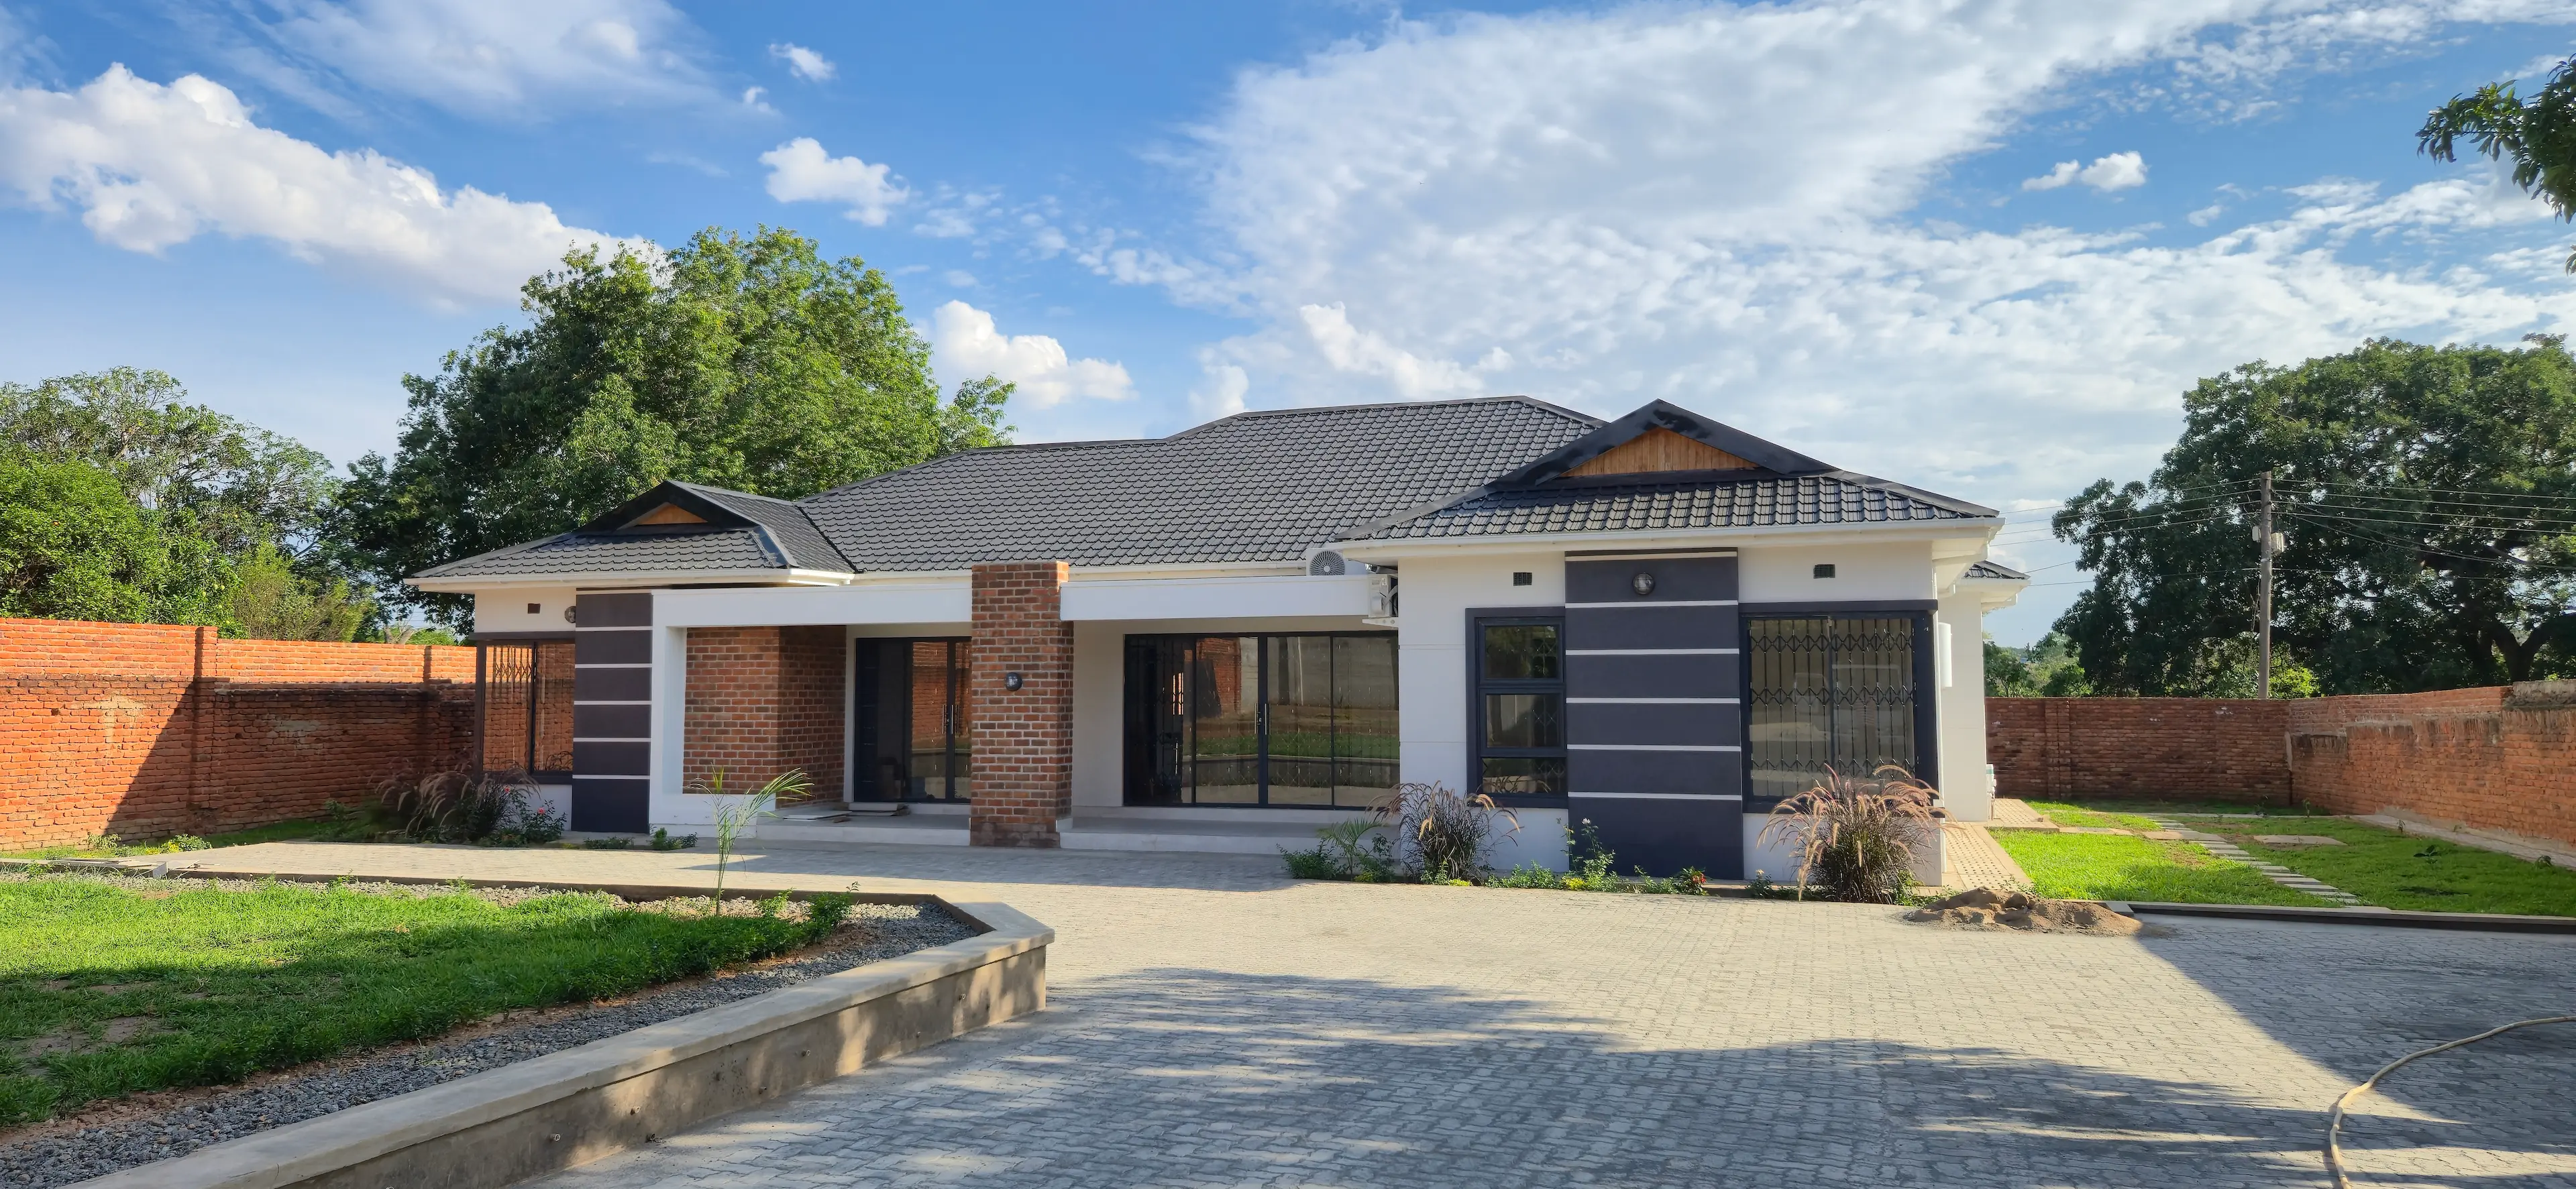
A study in site.
- Burn brick
- Reinforced concrete slab
- Aluminium glazing
- Porcelain tile
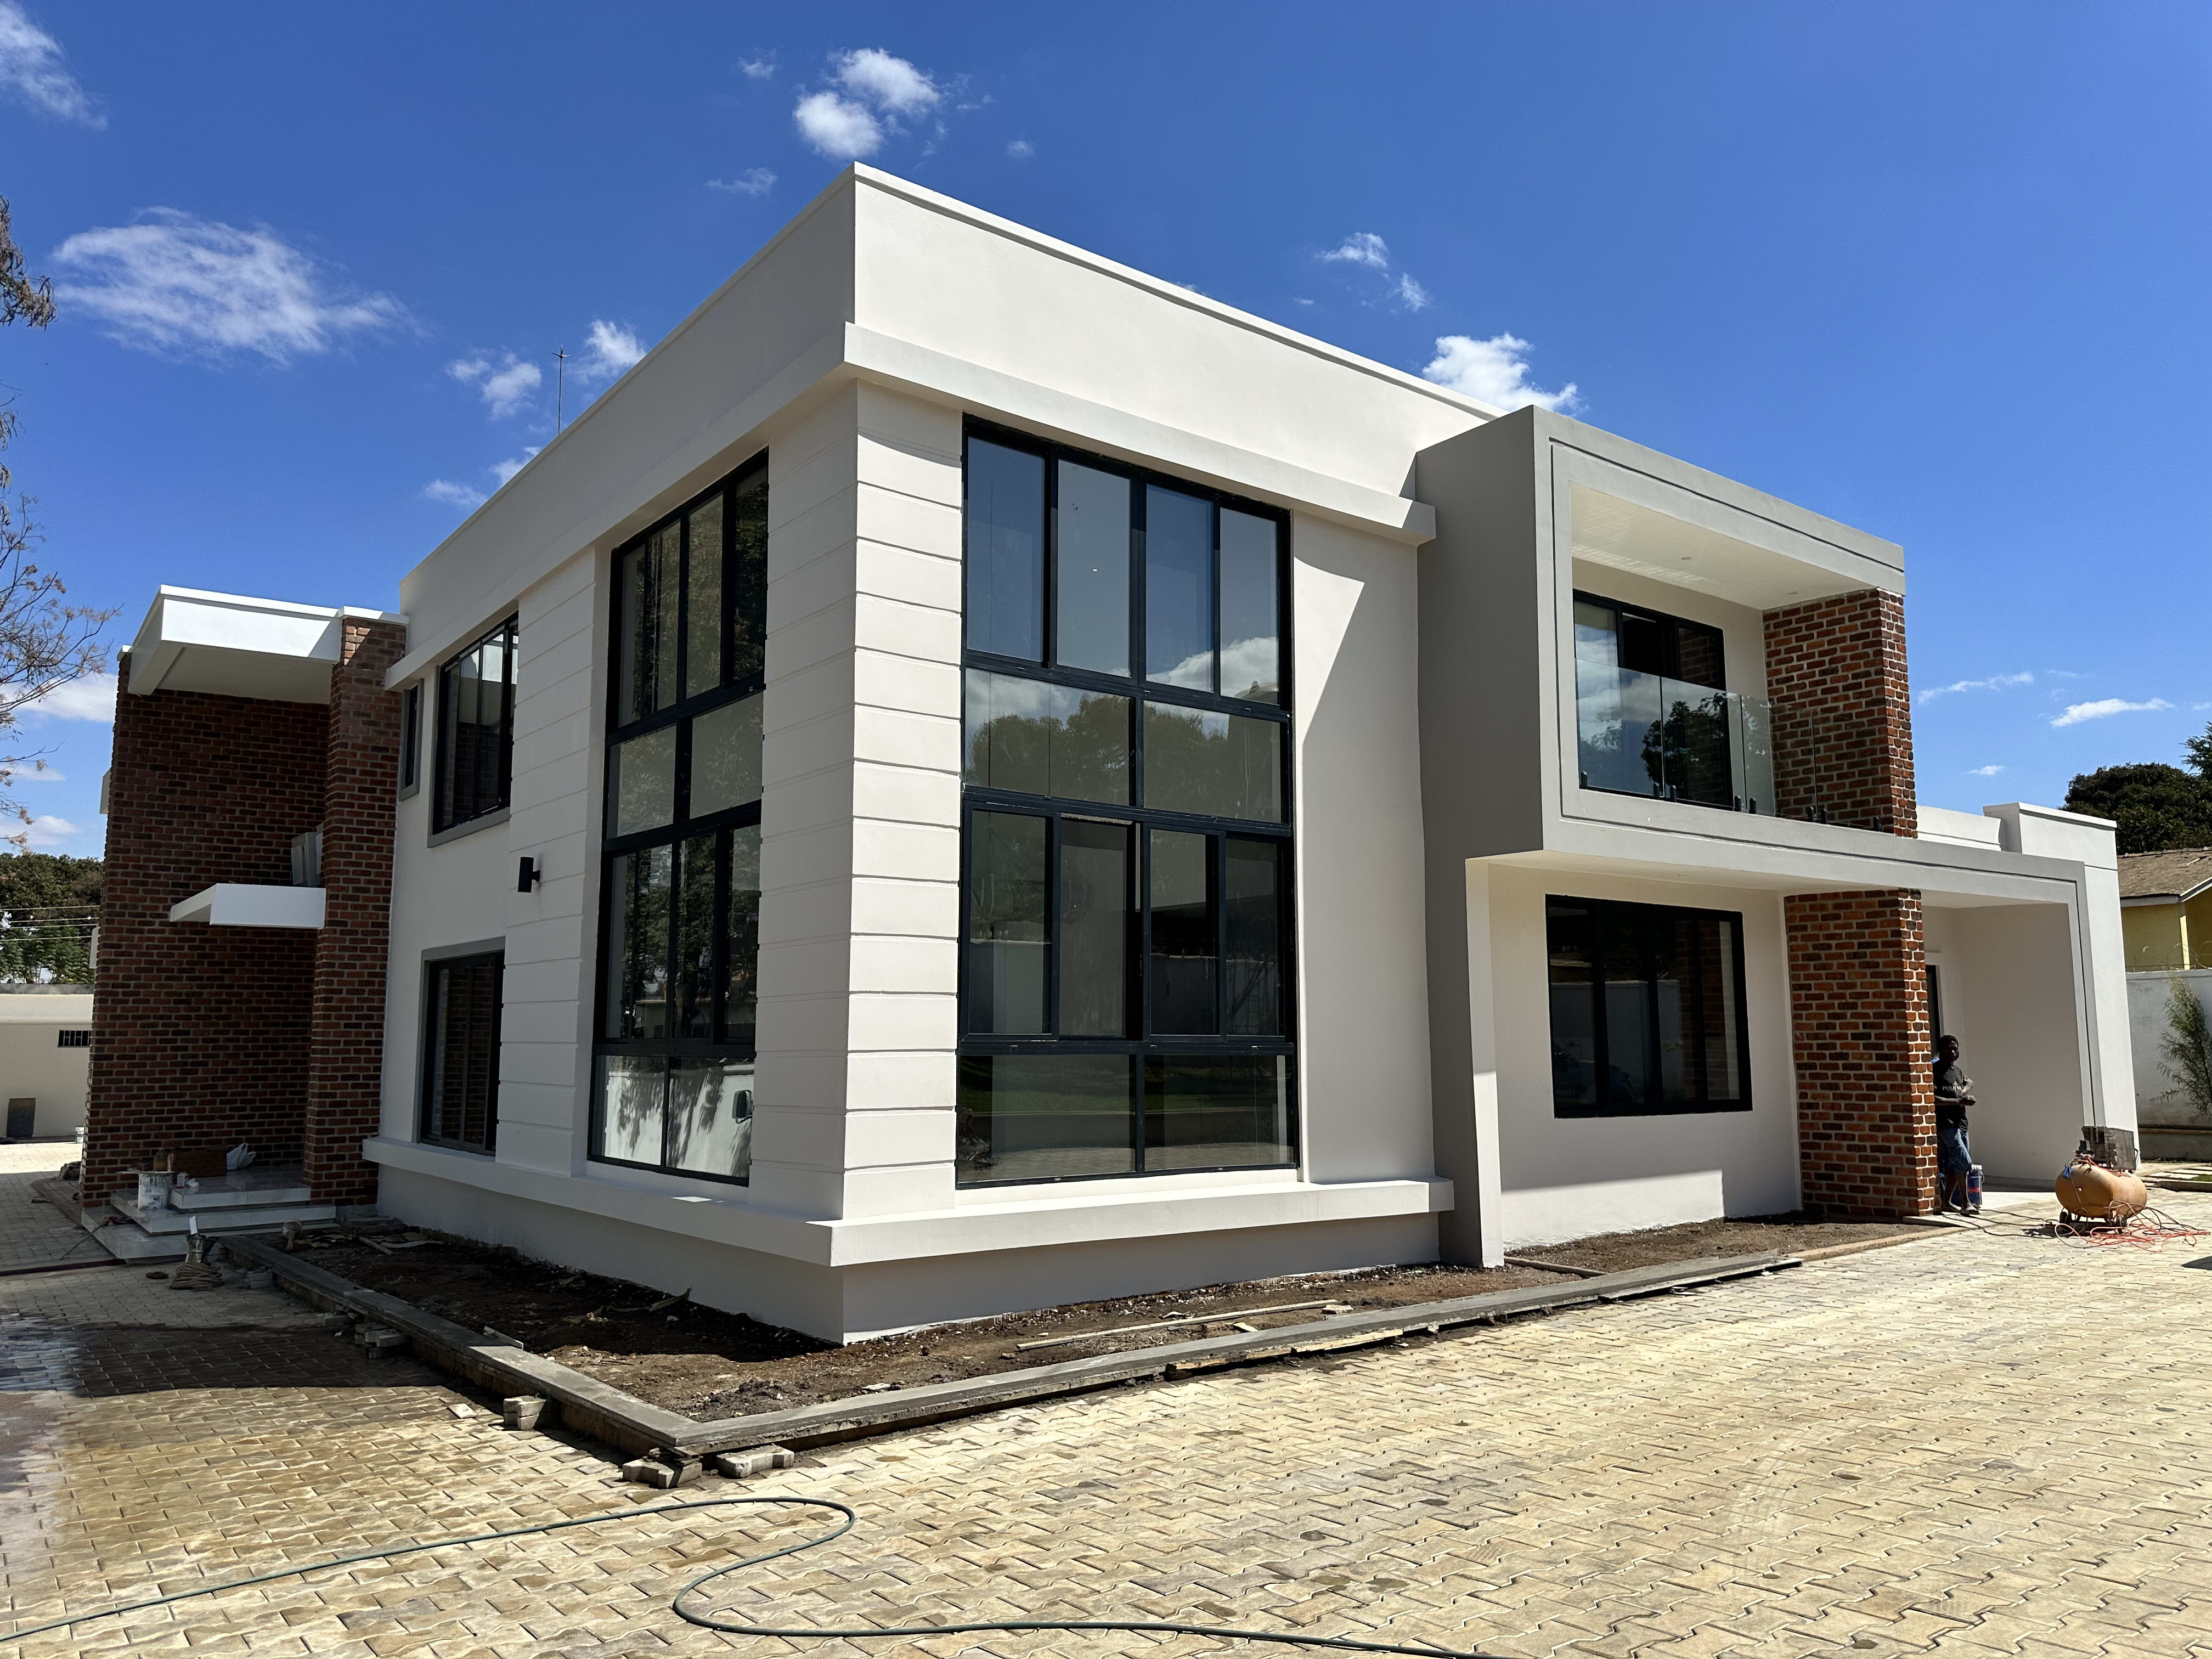
The brief was a generous family home that reads modern from the street but stays practical inside — a double-volume entrance, living spaces on the ground floor and all bedrooms upstairs.
A reinforced concrete slab carries the first floor, allowing wide openings and long spans downstairs without heavy internal walls. Deep eaves and shaded balconies keep the glazing cool through the hot season.
Finishes were chosen for longevity: porcelain tile throughout, powder-coated aluminium windows, and a plastered burn-brick envelope painted in a warm off-white.
Drag to reveal the change.
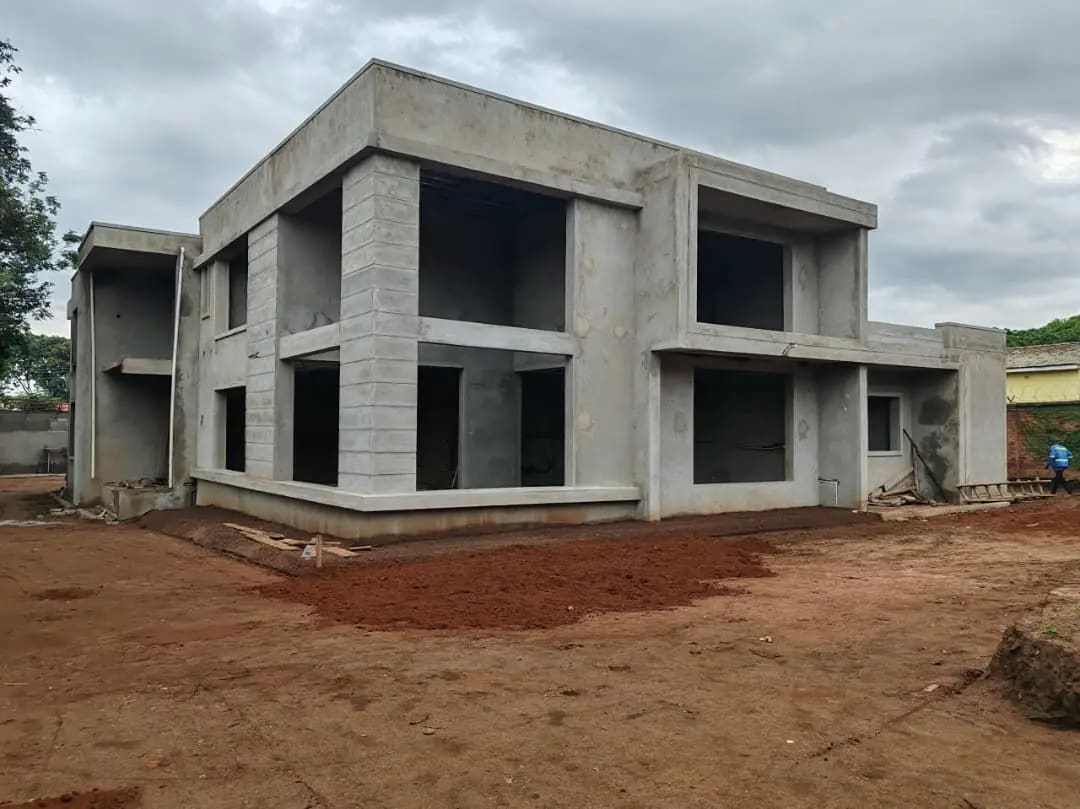
Structure to finished home
In the field.
Click any image to enter fullscreen. Use ← → to navigate.
Walk the plan, lift the volume.
Hover any room to read its program. Doors, windows, stairs and furniture are drawn to scale — toggle the fixtures layer or switch to the isometric view and orbit by moving your cursor.
Move across the drawing to read each space. Toggle Volume · 3D to lift the slabs and orbit by moving your cursor.
“They took us from an empty shell to a home we are proud of. The workmanship upstairs especially is excellent.”