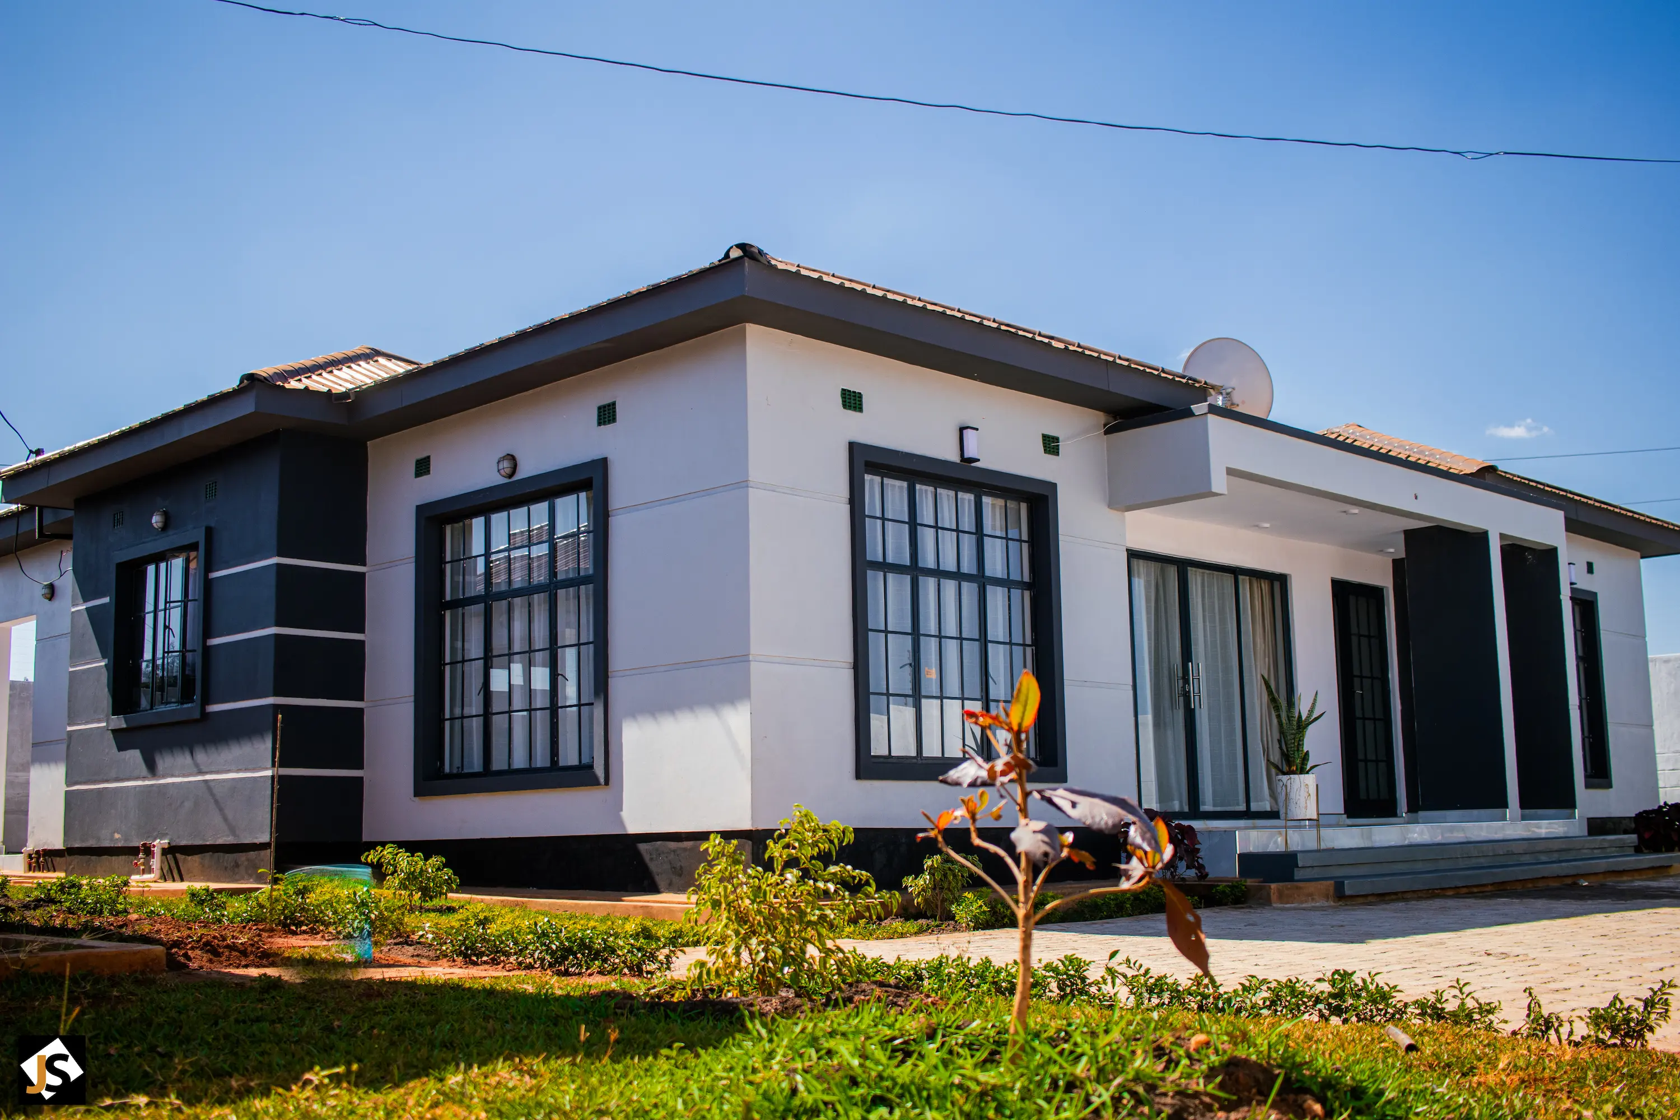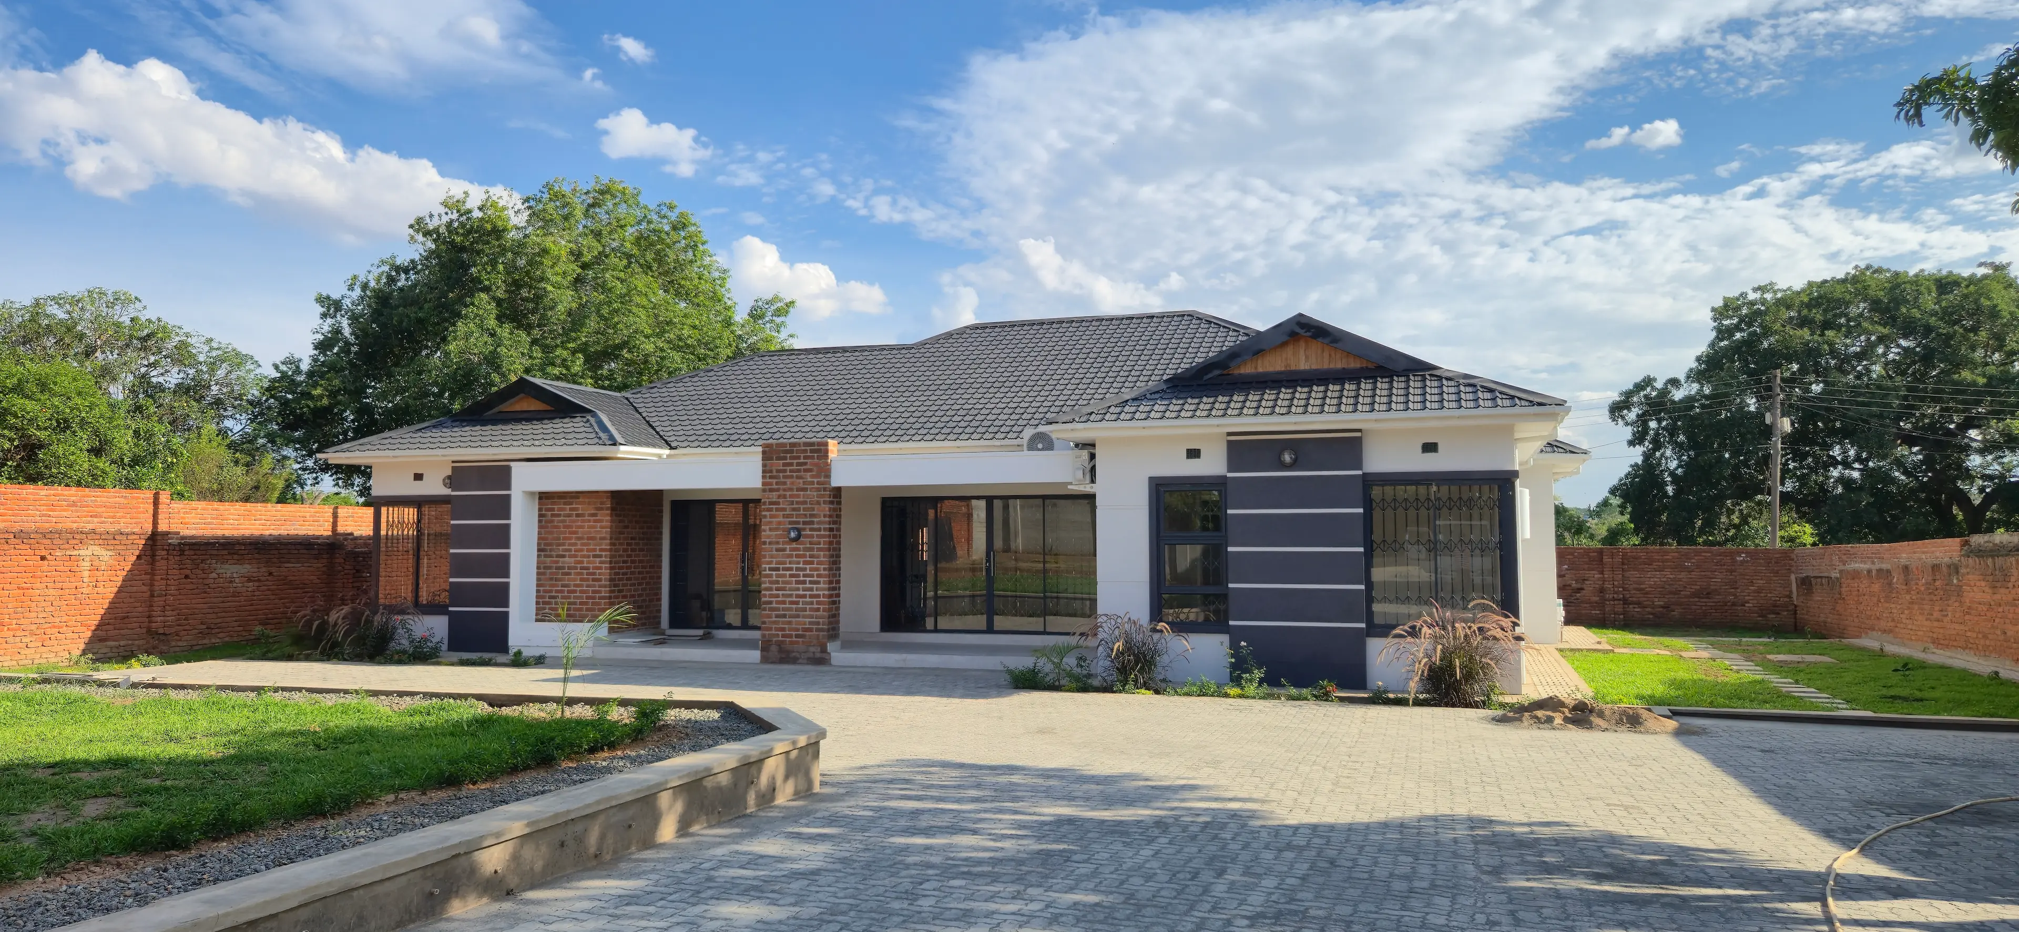
A study in site.
- Burn brick
- Steel trusses
- Ceramic tile
- Aluminium windows
Area 15 is one of Lilongwe's growing residential neighbourhoods. We were asked to build a set of family homes that feel modern but grounded — spaces that work for Malawian families day-to-day.
Each unit sits on a generous plot with parking, a small garden, and open-plan living areas designed for the local climate. Cross-ventilation and wide eaves keep the interiors cool without relying on air conditioning.
The finishes are honest and durable: burn brick walls, steel truss roofs, and aluminium windows that last. We sourced materials locally wherever possible, keeping costs down and quality up.
Drag to reveal the change.
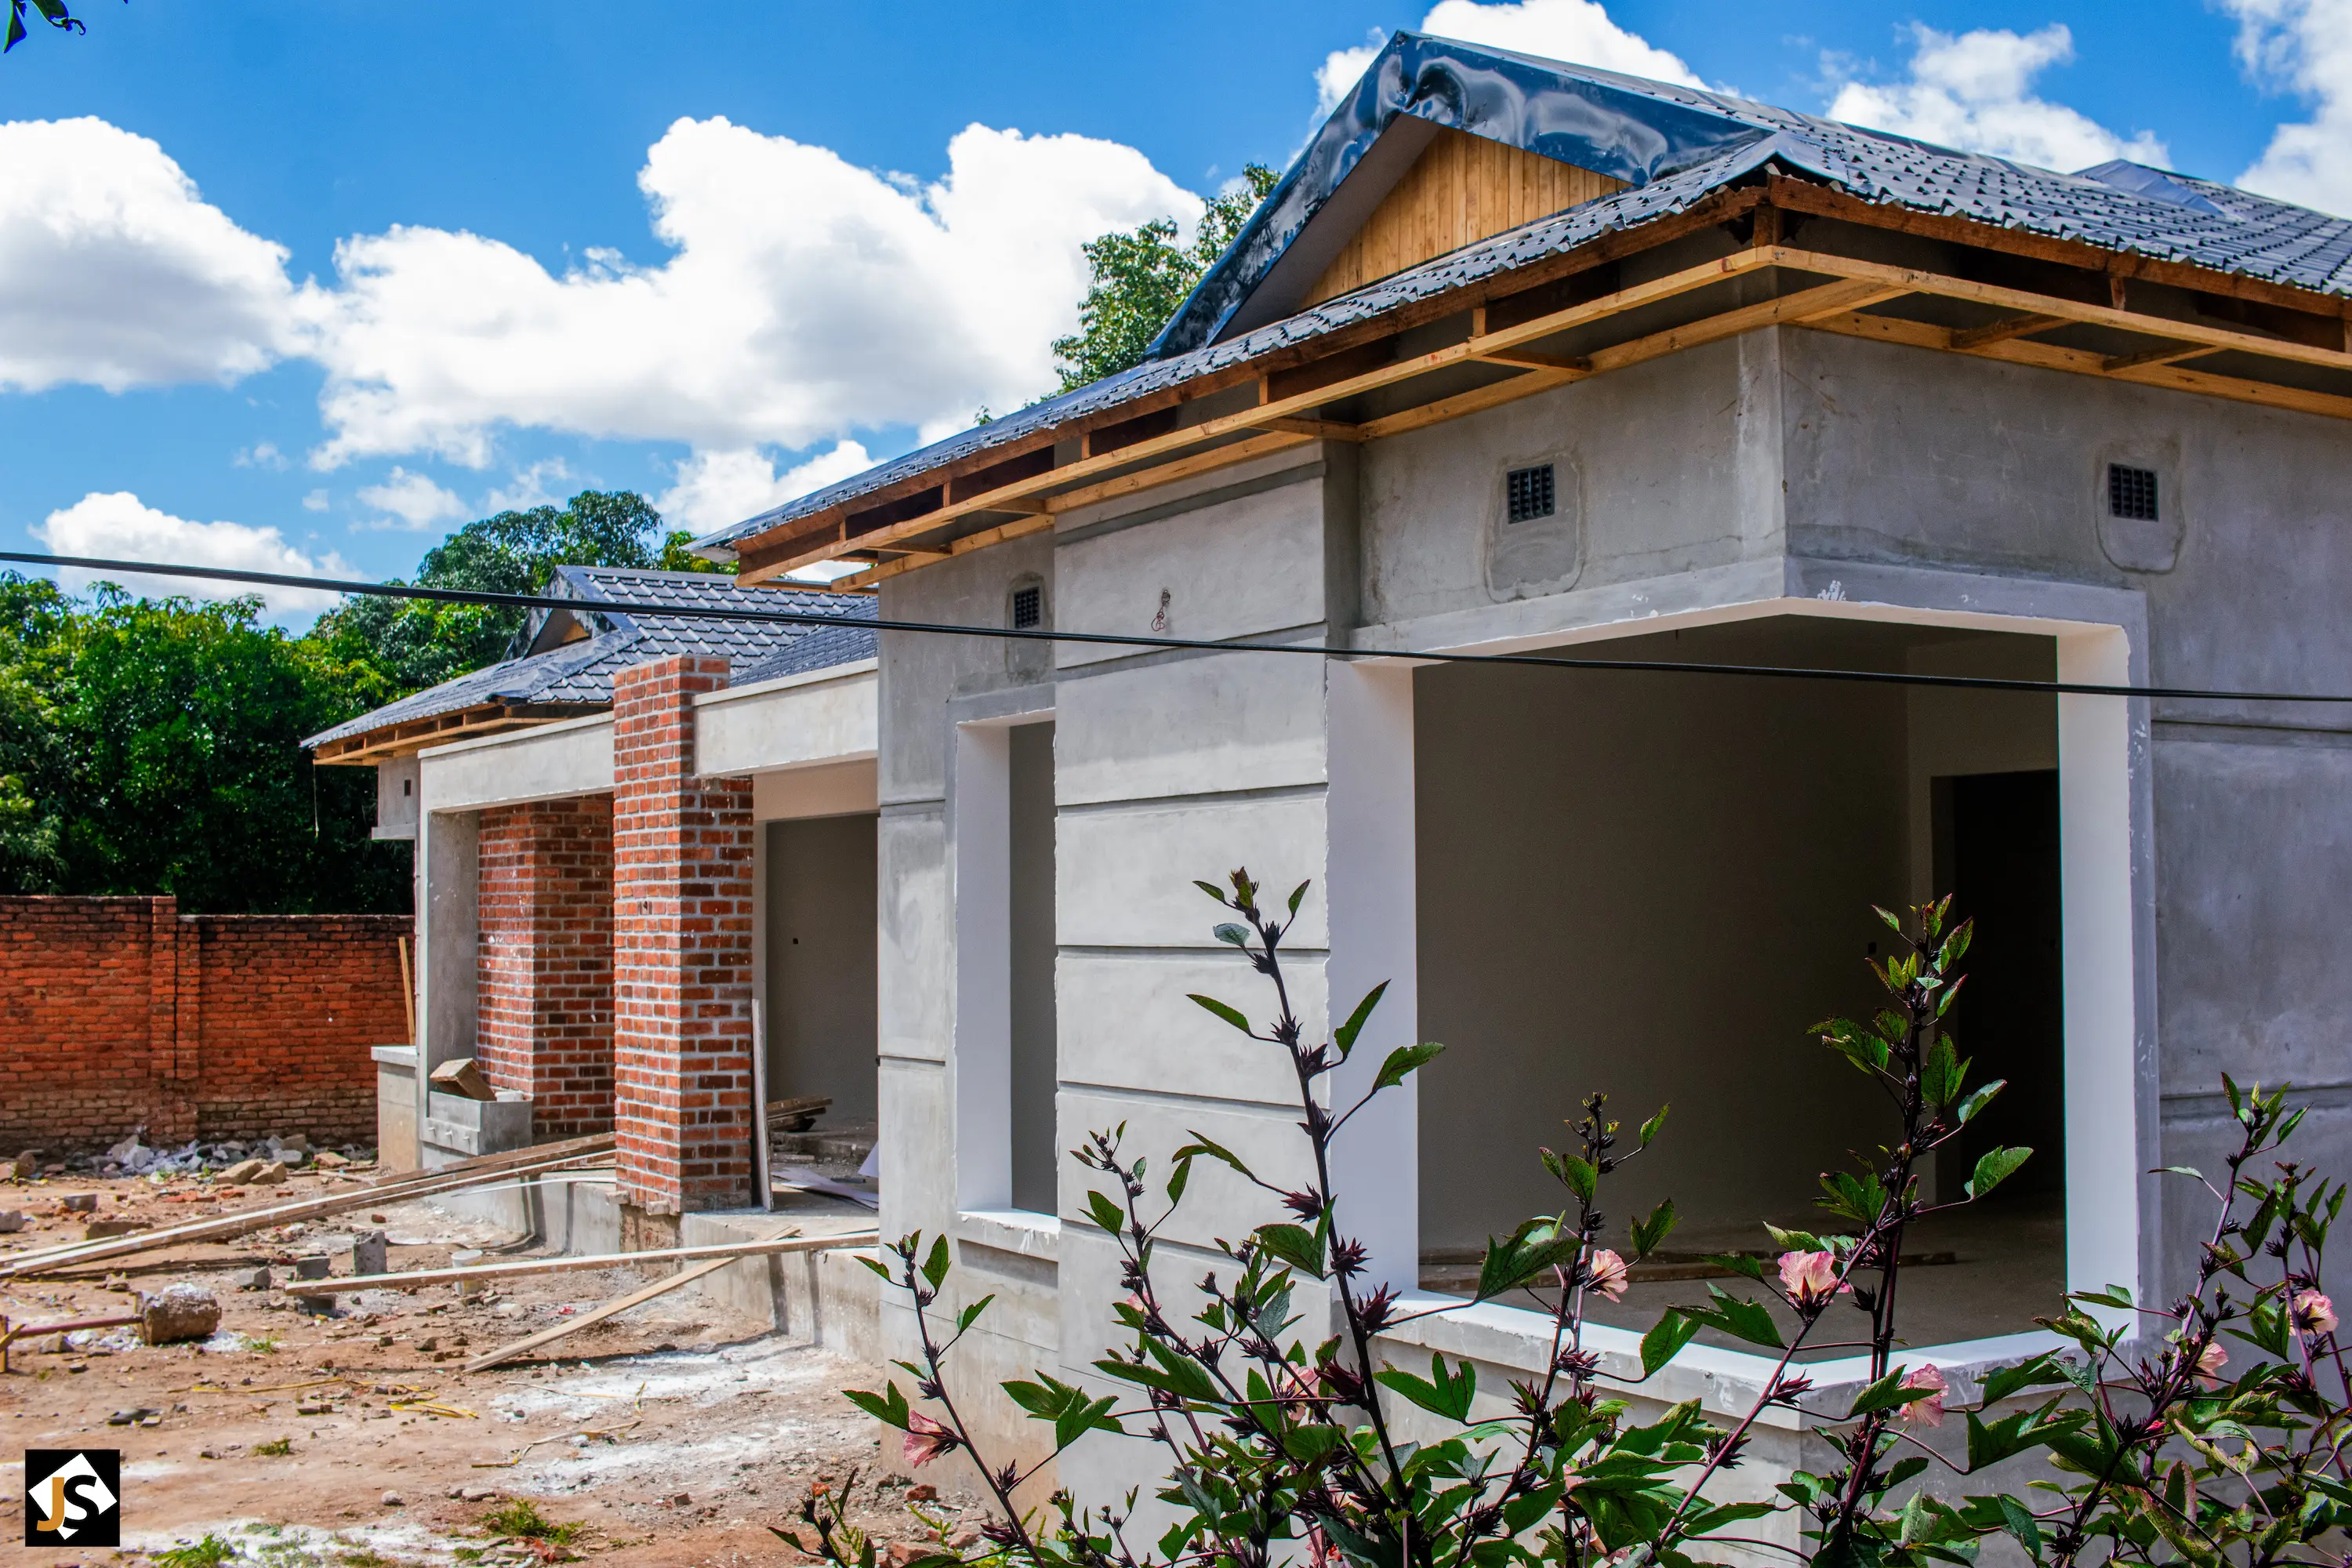
From foundation to finish
In the field.
Click any image to enter fullscreen. Use ← → to navigate.
Walk the plan, lift the volume.
Hover any room to read its program. Doors, windows, stairs and furniture are drawn to scale — toggle the fixtures layer or switch to the isometric view and orbit by moving your cursor.
Move across the drawing to read each space. Toggle Volume · 3D to lift the slabs and orbit by moving your cursor.
“They delivered exactly what they promised. The house stays cool even in October, and the finish quality is better than anything we have seen in the area.”