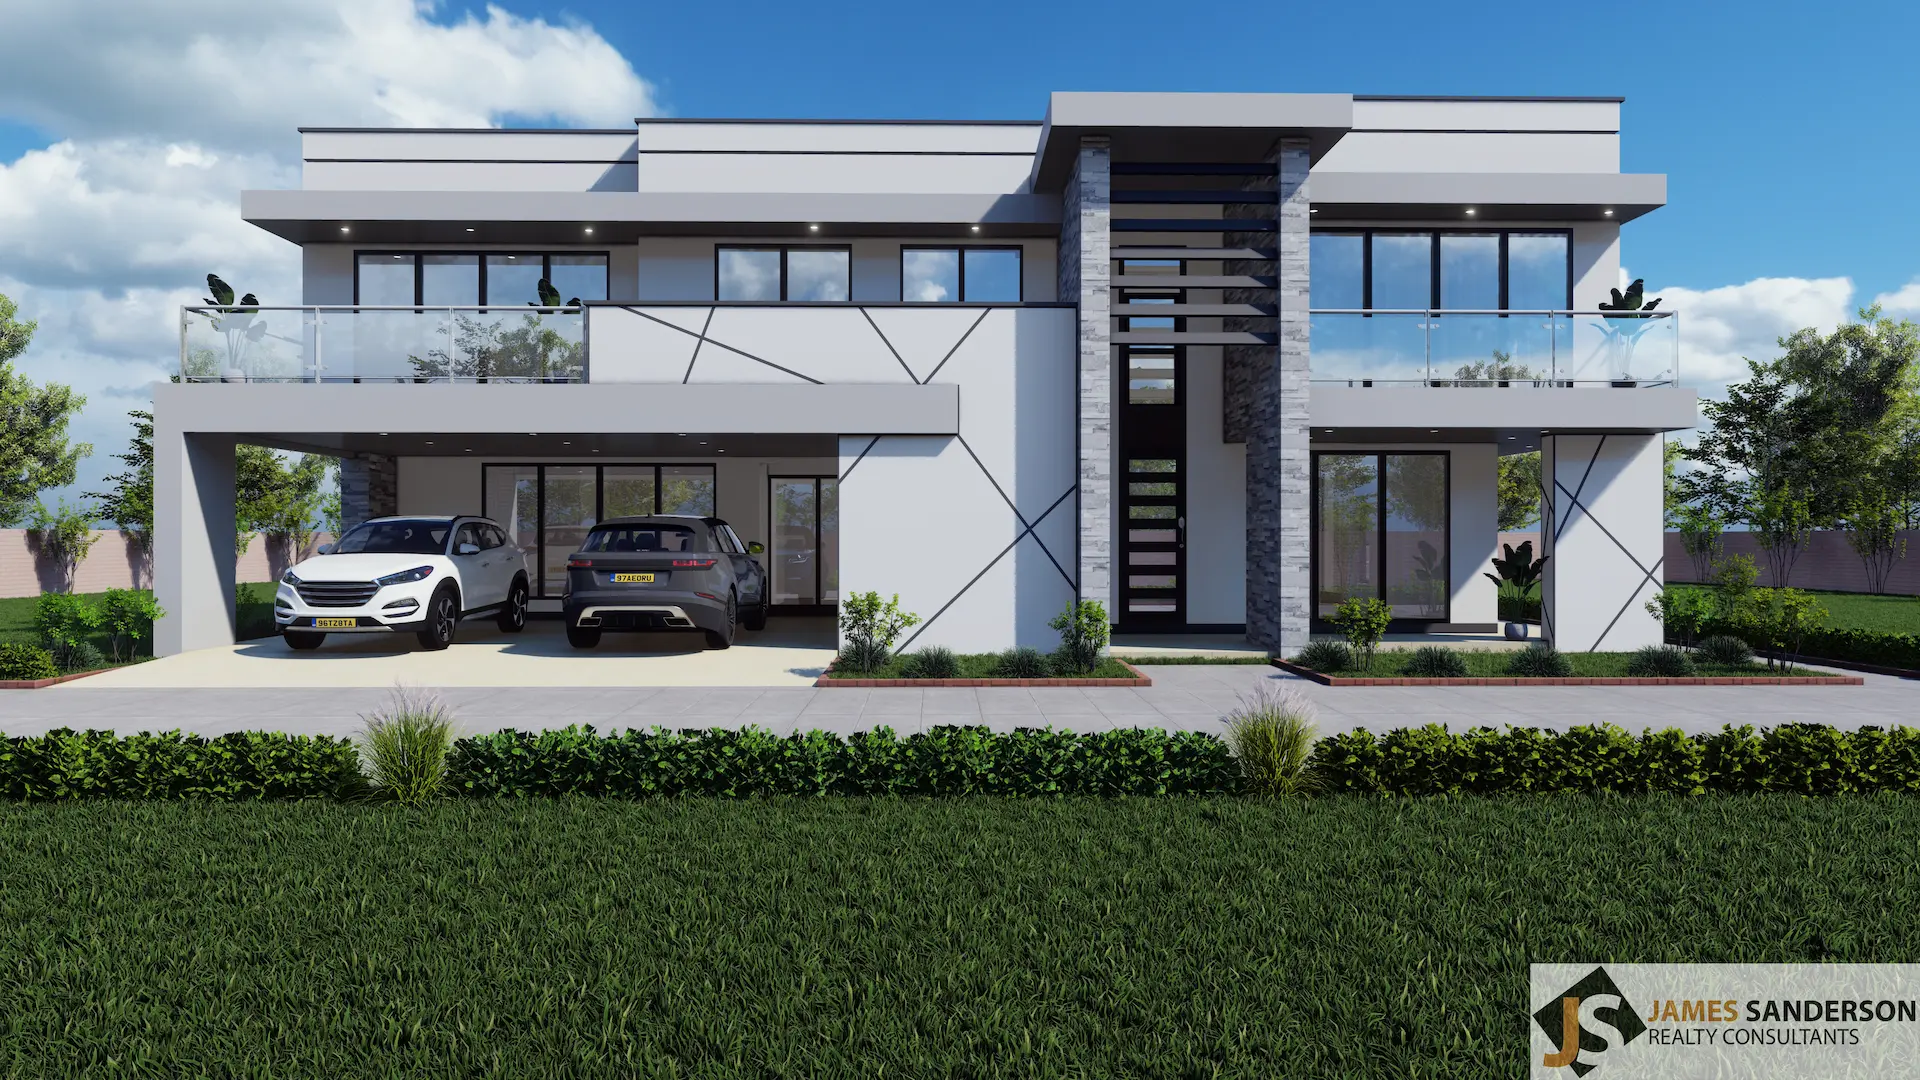
A modern double-storey house design, with a 4 or 5 bedroom contemporary residence with a flat and pitched roof combination, dual parking garage, and a clean geometric facade lines.
- 3D exterior renders
- Floor plan layout
- Material palette
- Bedrooms
- 4
- Footprint
- 320 m²
- Plot suited
- From 1,000 m²
- Storeys
- Two
Gallery
Next designTwo-story townhouse or villa design